Introduction
Before selecting a style, color scheme, or fixtures, start by asking yourself: What do you need from your bathroom suite?
- Do you require extra storage for toiletries and cleaning products?
- Is a bath essential, or would a shower be more practical for your space?
- Do you need additional heating, such as two radiators, for better comfort?
By identifying your must-haves first, you can make informed decisions and create a bathroom suite that is both stylish and functional. Only then can you move on to the exciting part—choosing the perfect design and coordinating fixtures.
A well-designed bathroom suite isn’t just about picking a bathtub or vanity unit—it’s about achieving a harmonious look. Your tiles, furniture, and fittings should work together to create a cohesive space. Paying attention to these small details is the key to designing a truly wow-factor bathroom that feels both luxurious and practical.
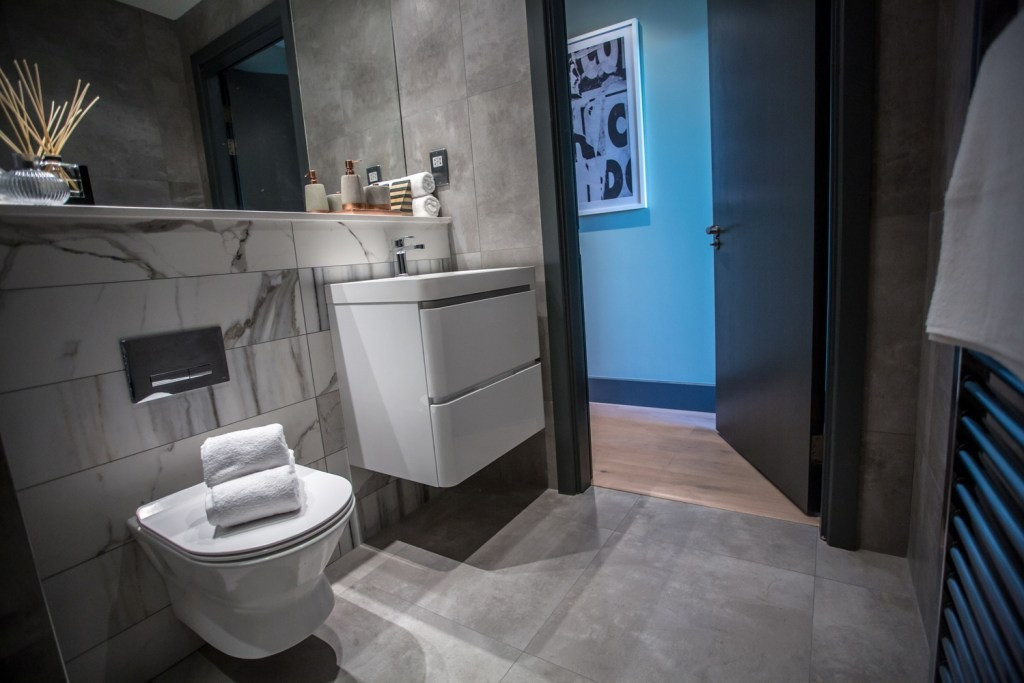
What Is a Bathroom Suite?
A bathroom suite refers to the core set of fixtures that make up a bathroom: typically the toilet, sink (or basin), and either a bath, a shower, or both. Depending on the retailer, "suite" can also extend to matching furniture like a vanity unit, storage cabinet, or mirror sold as a coordinated set.
Buying a suite rather than individual pieces usually means the sizing, style, and finish are designed to work together from the outset, which simplifies decision-making, though many homeowners still mix and match a suite's core fixtures with tiles, taps, and accessories chosen separately to suit their specific space.
What to Look for When Buying a Bathroom Suite
Beyond style, a few practical factors determine whether a bathroom suite will actually work for your space and household.
Size and layout fit
Measure your bathroom's dimensions and doorway width before choosing a suite, since some baths, vanity units, and toilets come in space-saving formats specifically for smaller Irish bathrooms. See our guide to small bathroom tiles design for further space-planning tips that apply alongside your suite choice.
Bath, shower, or both
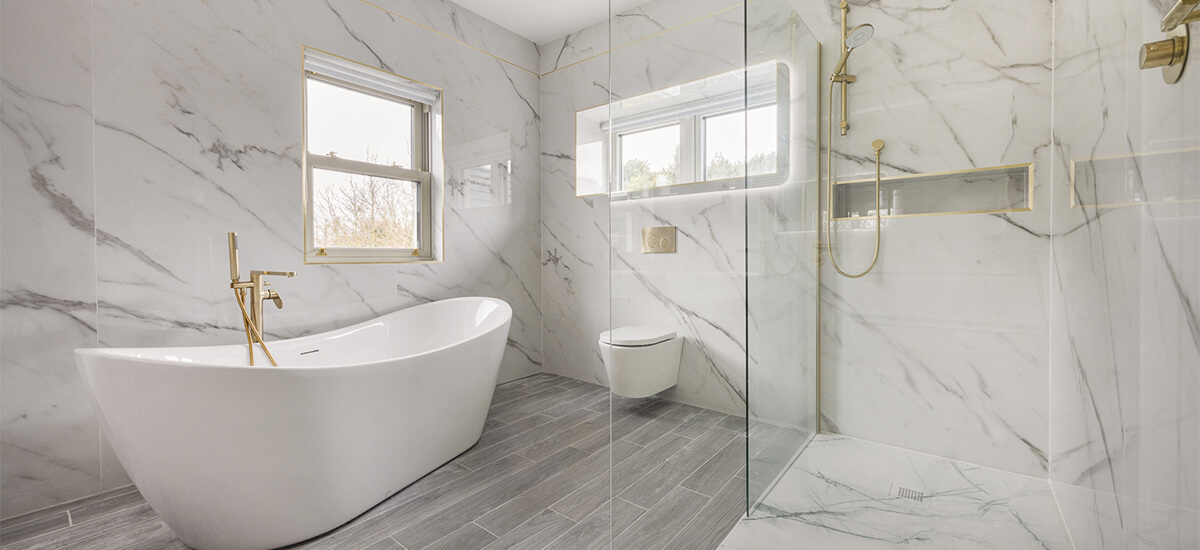
A family bathroom used by children often benefits from keeping a bath, while an ensuite used mainly by adults may prioritise a larger shower instead. If you're considering a fully tiled, step-free wet area, our guide to wet room ideas and design covers that option in detail.
Storage needs
Toiletries, towels, and cleaning products all need somewhere to go. A vanity unit with built-in storage, rather than a pedestal sink alone, is worth prioritising in most family bathrooms, where storage tends to be underestimated at the planning stage.
Heating
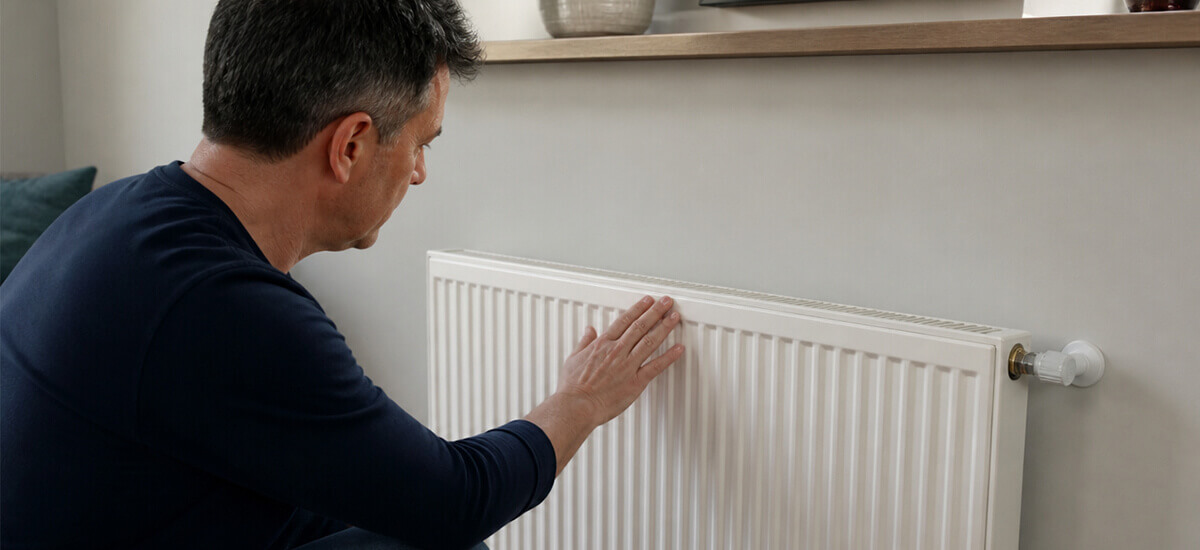
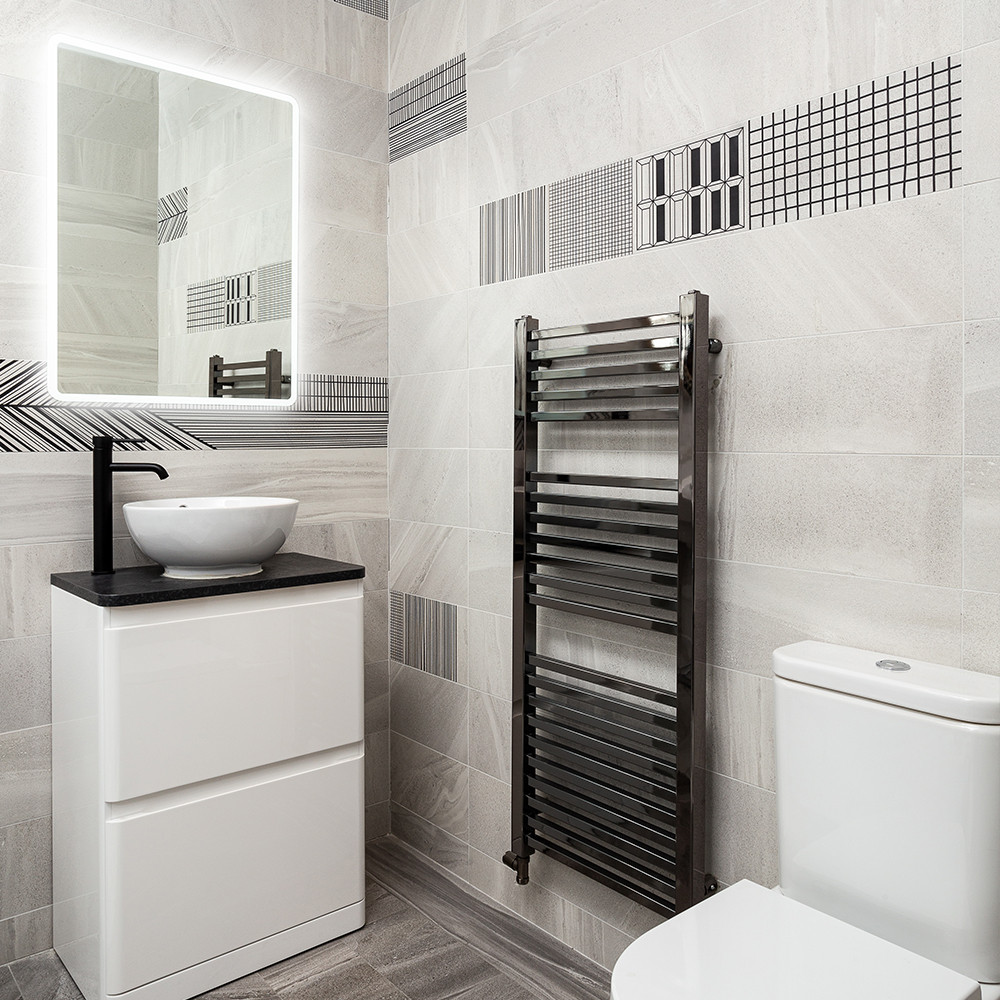
A heated towel rail or a stylish bathroom radiator does double duty as both a functional heat source and a design feature, and is worth choosing at the same time as the rest of the suite so it coordinates rather than being an afterthought.
Budget
Suite cost is only one part of a bathroom renovation's total spend. See our bathroom remodel cost guide for Ireland for a fuller breakdown of what a full renovation typically involves.
The Golden Rule for Bathroom Suite Layouts
The golden rule for bathroom suite layouts is to keep plumbing runs as short as possible by positioning the toilet, sink, and bath or shower close to existing waste and water connections. Moving these fixtures further from existing pipework is one of the biggest cost and complexity drivers in any bathroom renovation, since it requires extending or rerouting plumbing beneath the floor or through walls.
Beyond plumbing, a well-planned layout also follows a simple clearance principle: allow enough space in front of each fixture to use it comfortably. As a general guide, around 700mm of clear floor space in front of a toilet or sink, and enough room to fully open a shower door or step in and out of a bath without obstruction, keeps a bathroom functional rather than just visually pleasing on a floor plan.
For a small bathroom specifically, positioning the largest fixture (usually the bath or shower enclosure) against the longest wall first, then working the sink and toilet around it, tends to produce a more workable layout than starting with the smaller fixtures.
Ensuite Bathroom
When selecting a bathroom suite, it's easy to feel overwhelmed by the sheer number of options. Many suppliers offer hundreds of choices for every element—whether it’s a sink, tap, vanity unit, bath, or even a bathroom radiator.
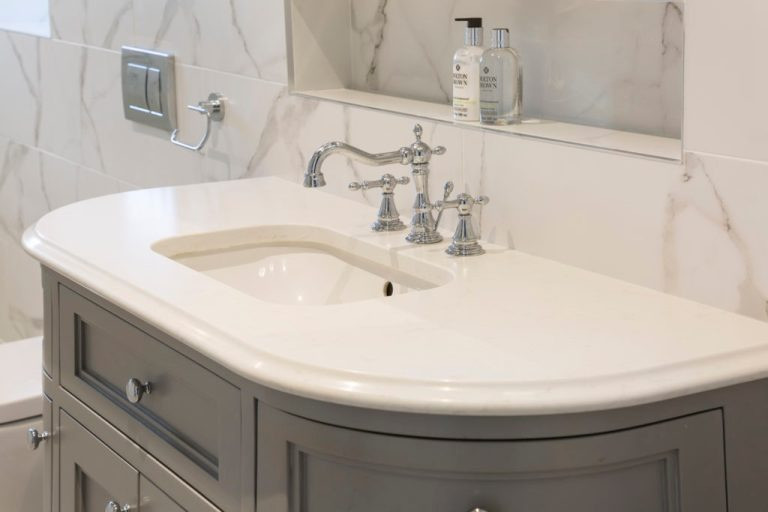
To simplify the process, start by deciding on a style that complements your home. Whether you prefer contemporary, eclectic, traditional, Mediterranean, or mid-century, narrowing down your design choice will help you focus on the right furniture, fixtures, and finishes.
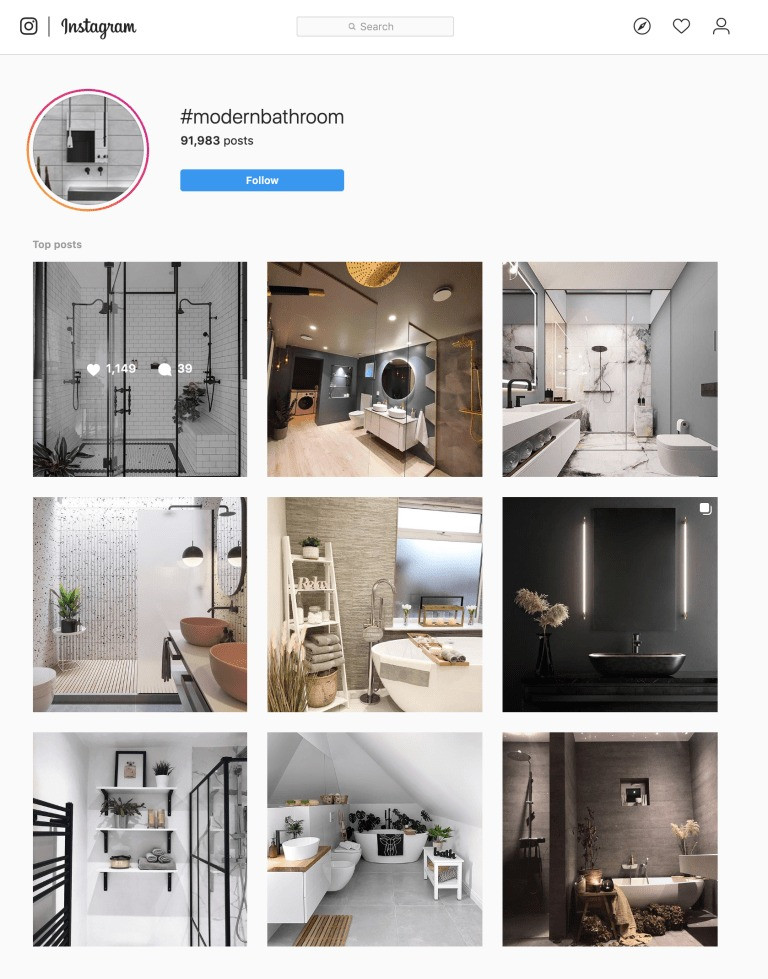
The more research you do before starting your bathroom suite renovation, the smoother the process will be. Use online resources to explore similar styles and gather inspiration. Platforms like Instagram and Pinterest are great for finding real-life examples—search relevant hashtags to discover completed bathrooms, and save your favorite designs to a mood board for easy reference.
Don't forget the finishing touches! A stylish bathroom radiator not only provides warmth but also enhances the overall aesthetic of your space. Choosing the right one can make a big difference in both functionality and design.
By planning ahead and gathering inspiration, you’ll create a bathroom suite that is both practical and visually stunning.
Bathroom Suite Ideas by Style
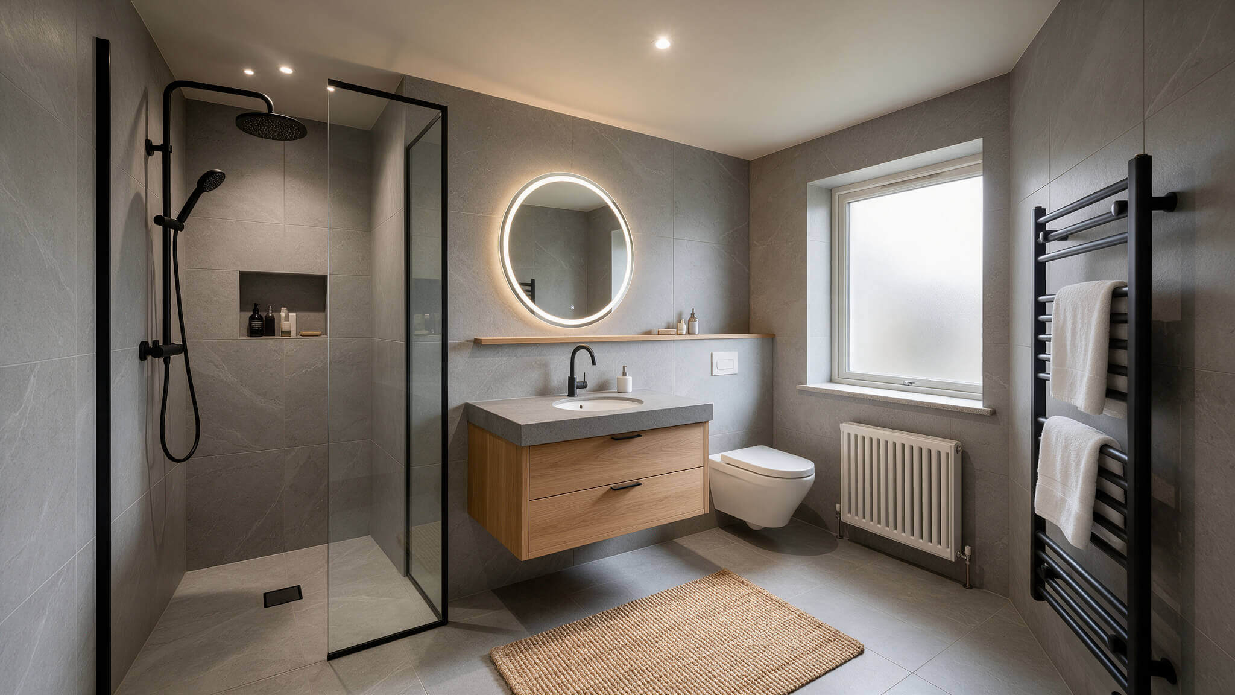
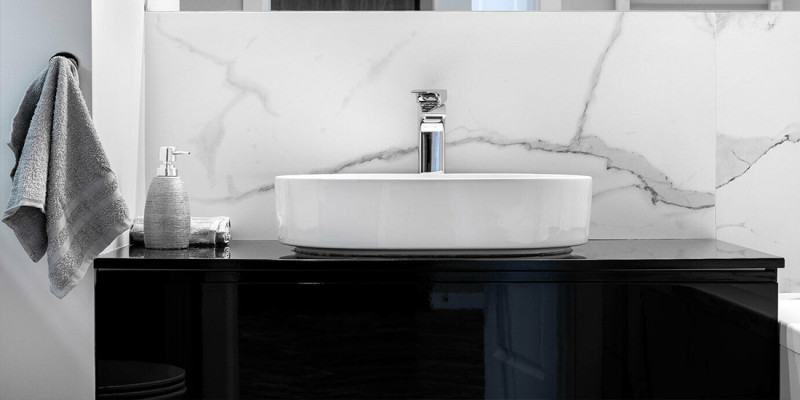
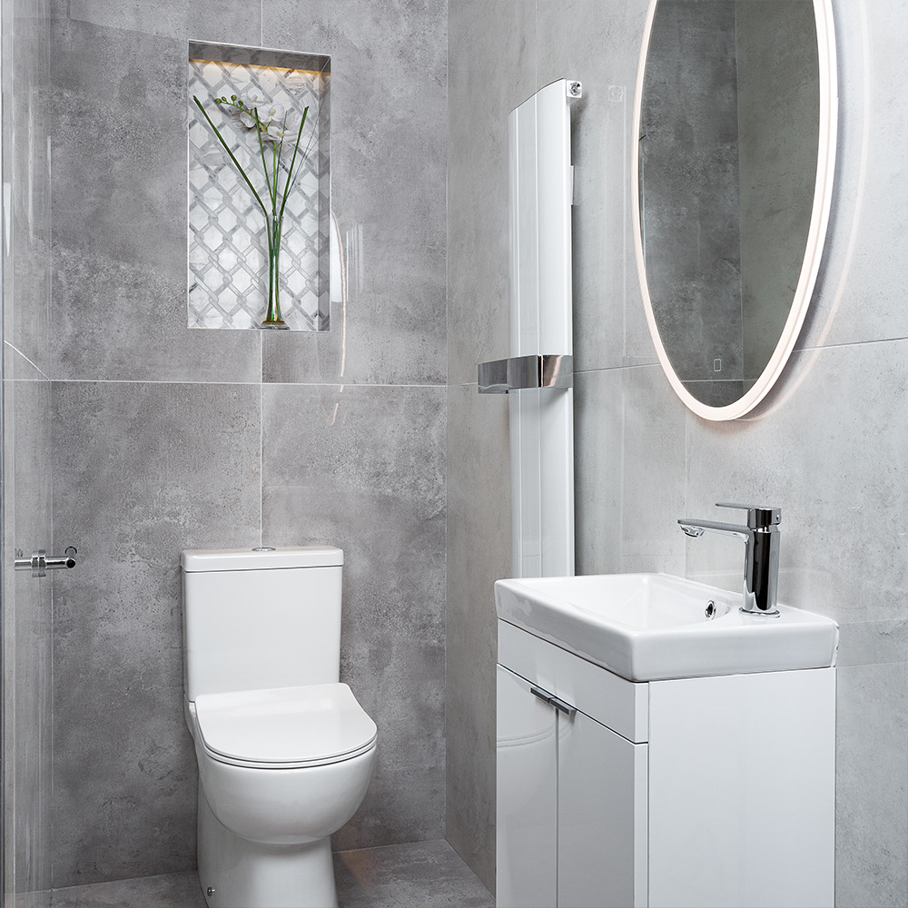
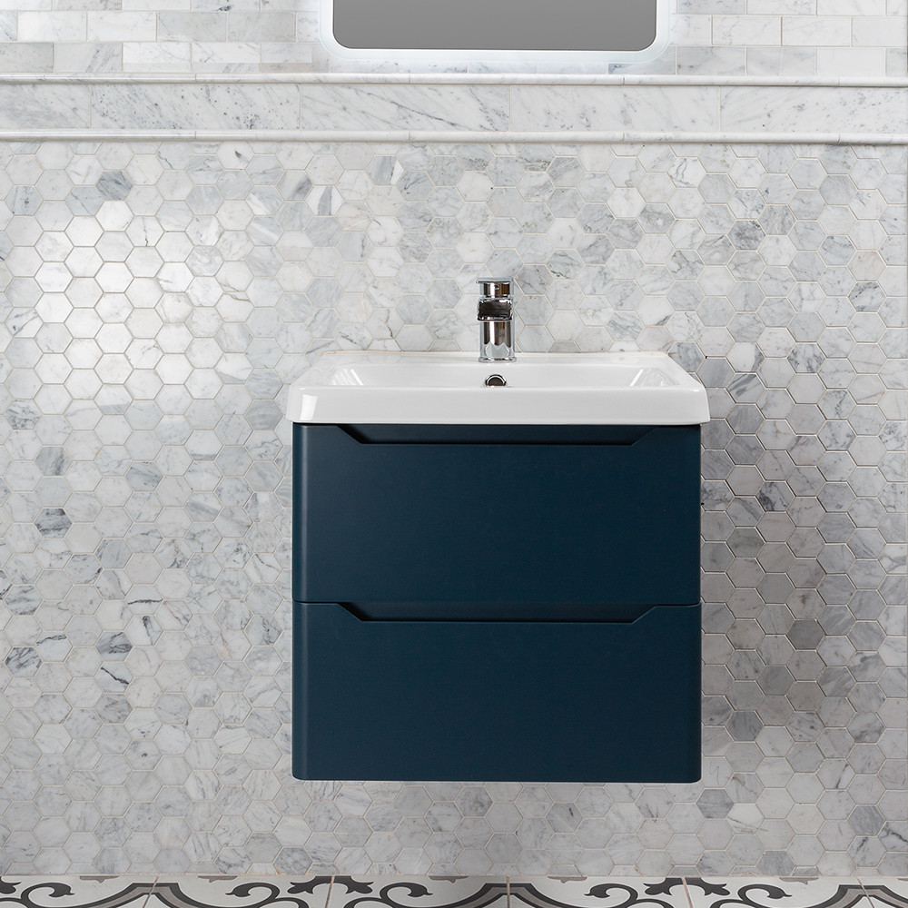
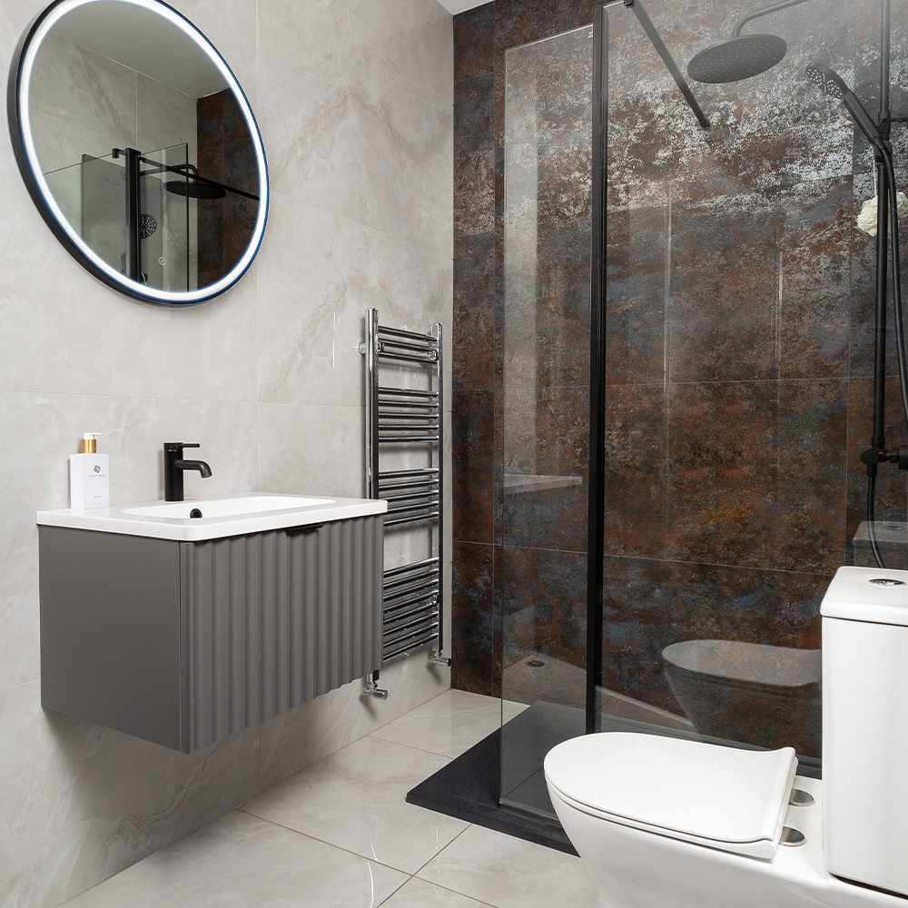
Contemporary suites favour clean lines, matte black or brushed finishes, and wall-hung units that create the illusion of more floor space. Large format tiles pair particularly well with this style; see our guide to large format tiles for any room for more.
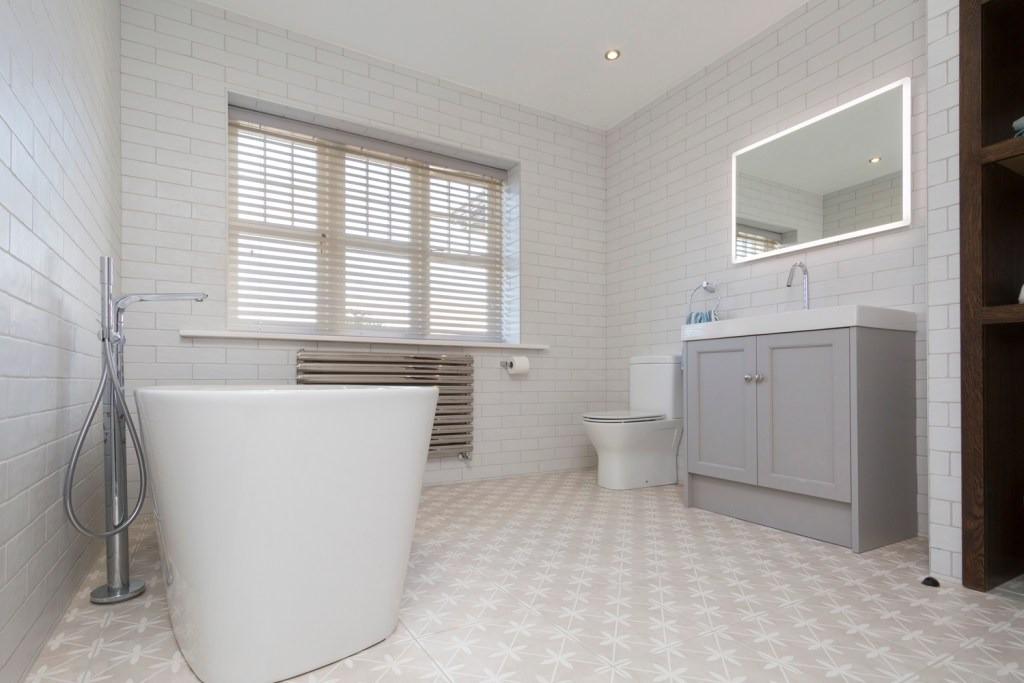
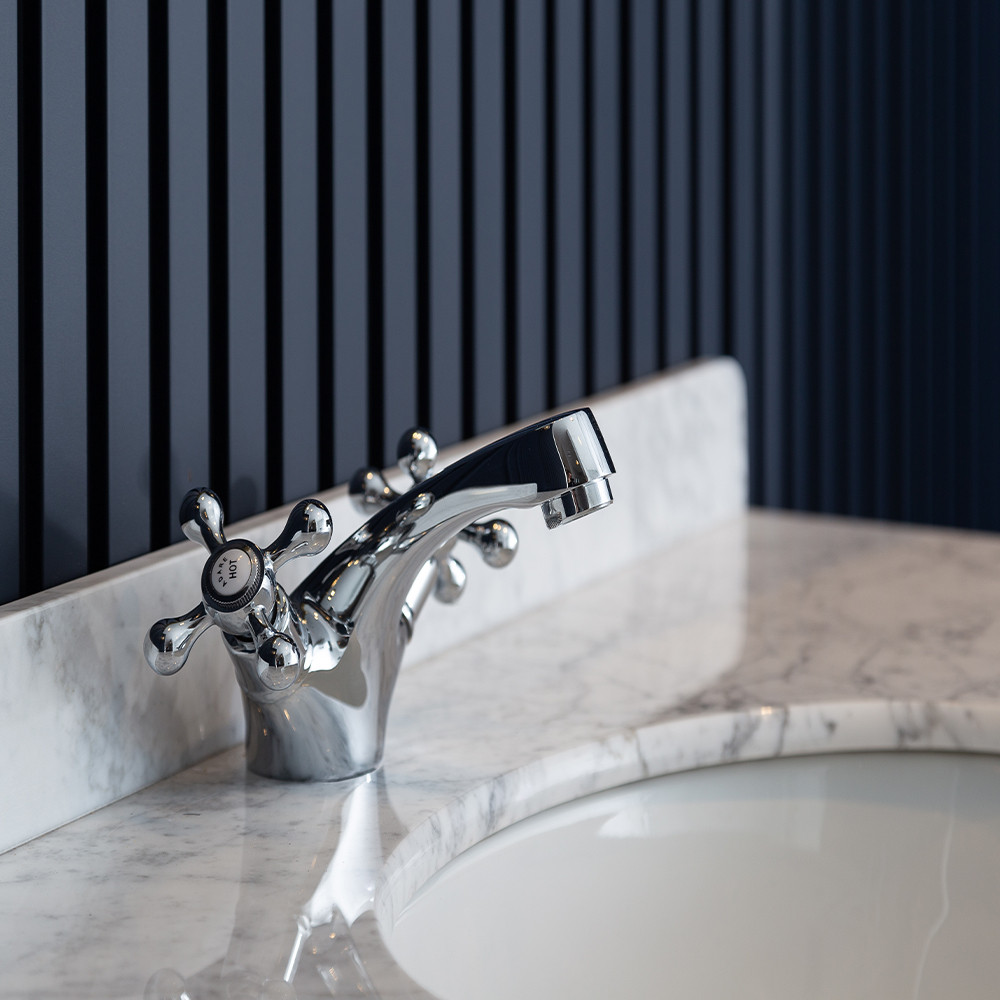
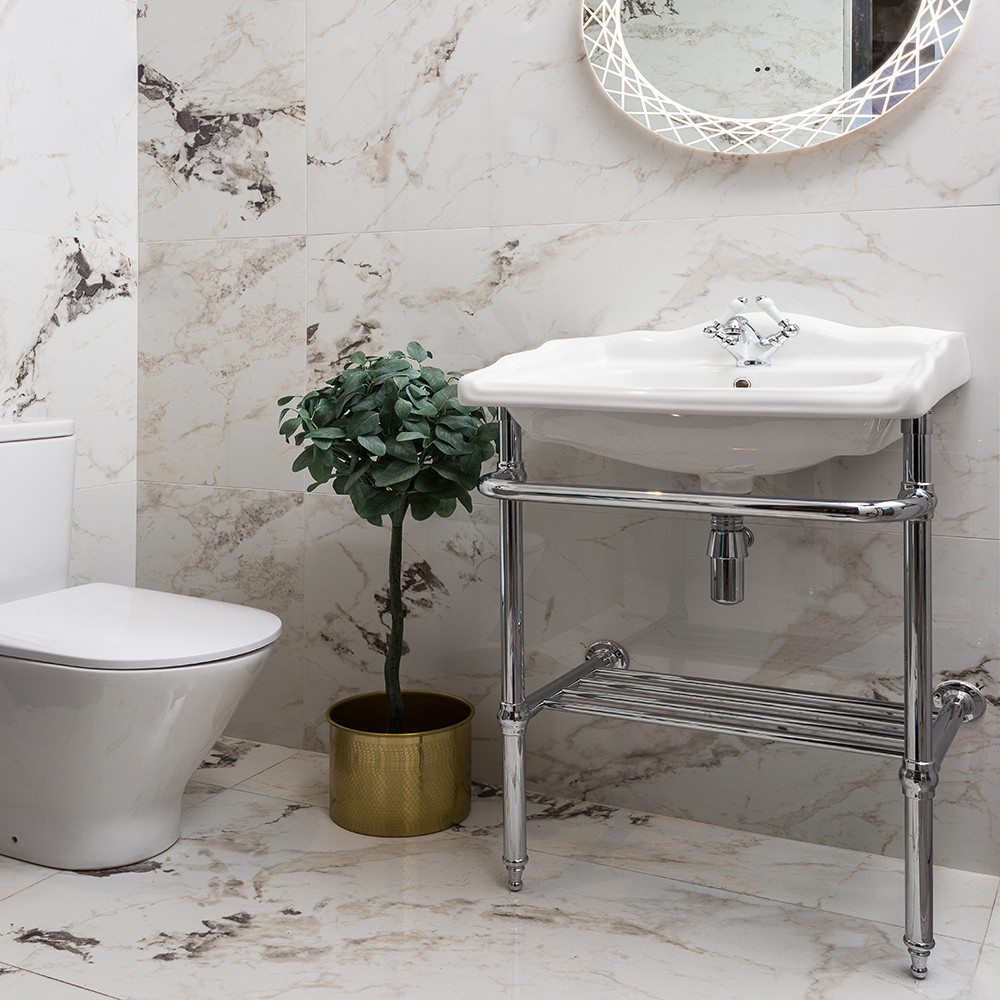
Traditional suites lean toward freestanding baths, pedestal sinks, and classic white sanitaryware, often paired with patterned or metro tiling for a period-appropriate finish.
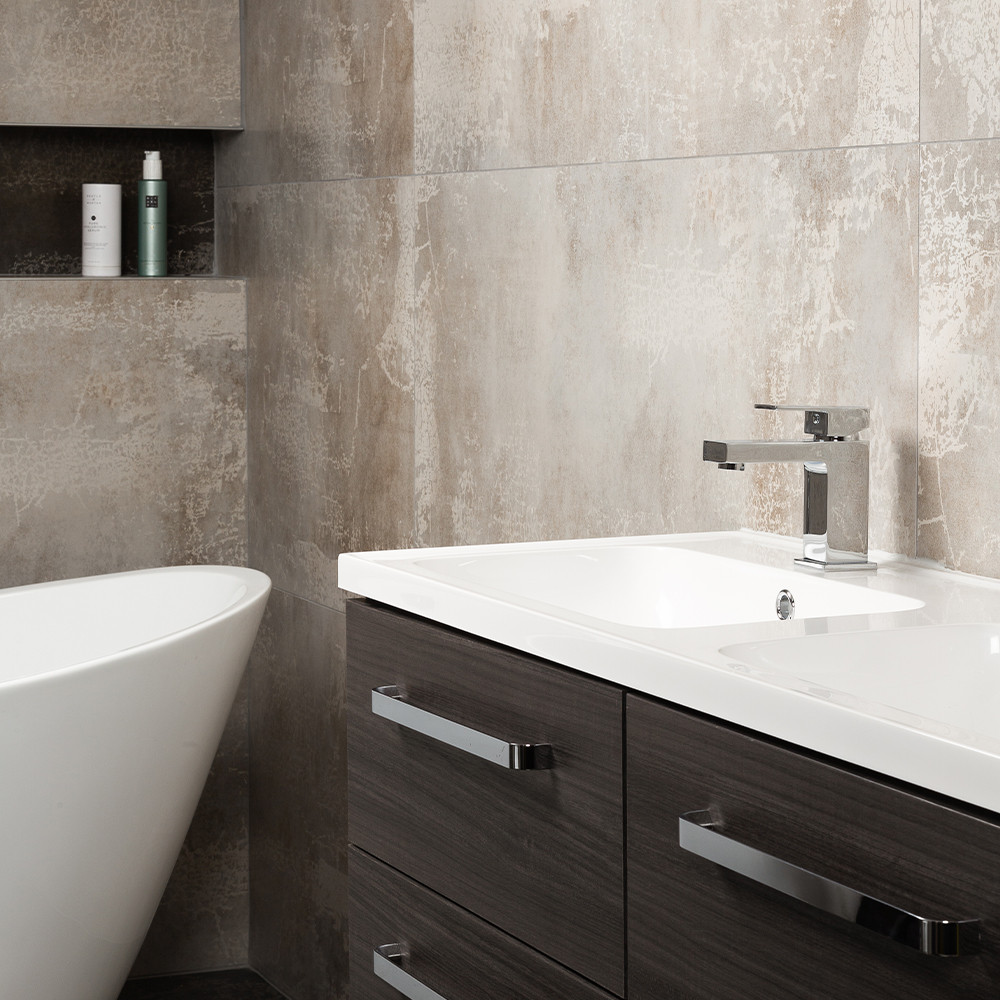
Mid-century suites typically combine warm wood-toned vanity units with bold accent colours, often paired with geometric or terrazzo-effect tiling.
Mediterranean suites bring in warmer tones and handcrafted-look tiling, often incorporating patterned floor tiles as a central feature rather than a background element.
Eclectic suites mix elements from several styles deliberately, often anchored by one bold statement piece, a freestanding bath, a striking tile, or a distinctive mirror, with the rest of the suite kept relatively simple to let that piece stand out.
For further inspiration across these styles, see our roundup of bathroom ideas for a stylish and functional space.
See below the #modernbathroom on Instagram. Our Instagram page is a fantastic source to get ideas and designs for your ensuite bathroom. Did you know that we are on Pinterest as well? Look at our PINs!
Our showrooms have 50+ installed bays for you to peruse and choose from. The bays in our showrooms contain a broad range of styles to choose from. Tile Merchant showroom locations have a mix of bay sizes too that reflect 99% of Irish bathroom sizes, so you can get a feel of what might work in your space.
Coordinating Your Suite with Tiles, Flooring, and Lighting
A bathroom suite rarely stands alone. Tiles, flooring, and lighting all affect how cohesive the finished space feels, and are worth planning alongside your suite rather than as an afterthought.
For wall and floor tiles that suit your chosen suite style, see our guide on how to choose bathroom tiles. For the floor specifically, our guide to choosing the best type of bathroom flooring covers slip resistance and material options in more depth.
Lighting, particularly around the vanity area, is easy to overlook until the suite is installed. An LED bathroom mirror is a popular way to add functional, flattering light exactly where it's needed, without a separate wiring job for wall-mounted lighting.
Browse our full bathroom tiles range to find a tile that complements your chosen suite.
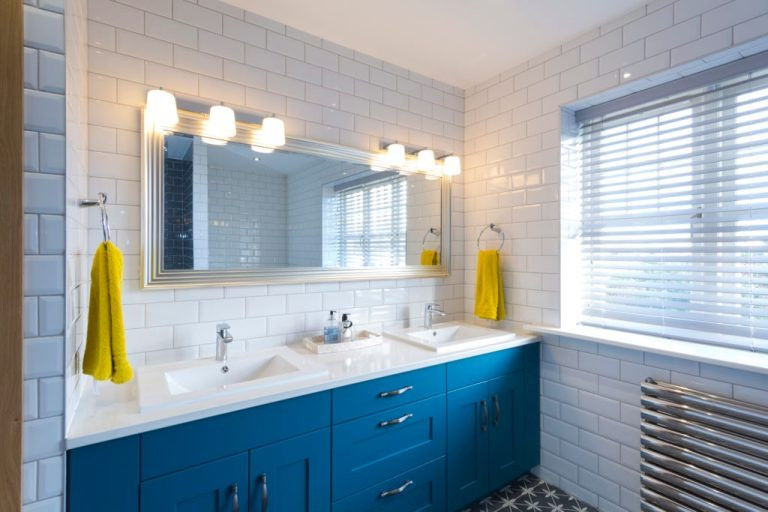
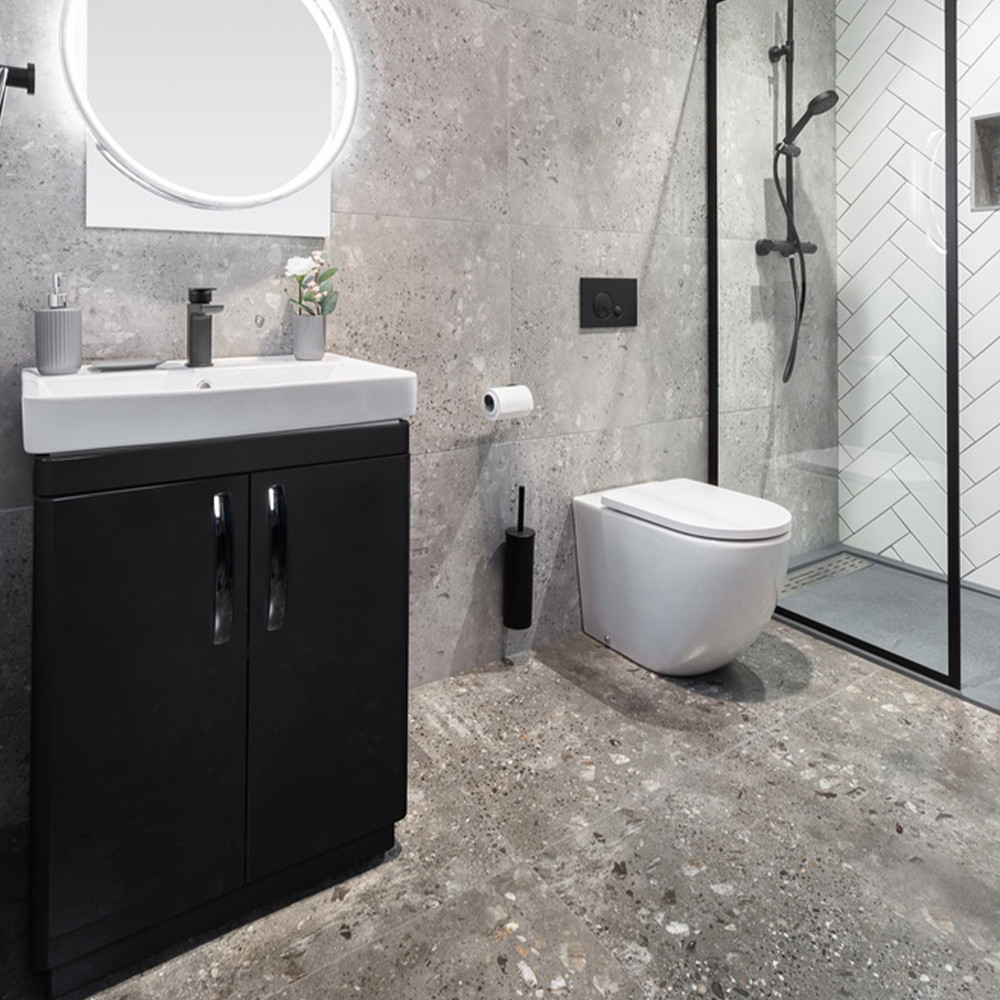
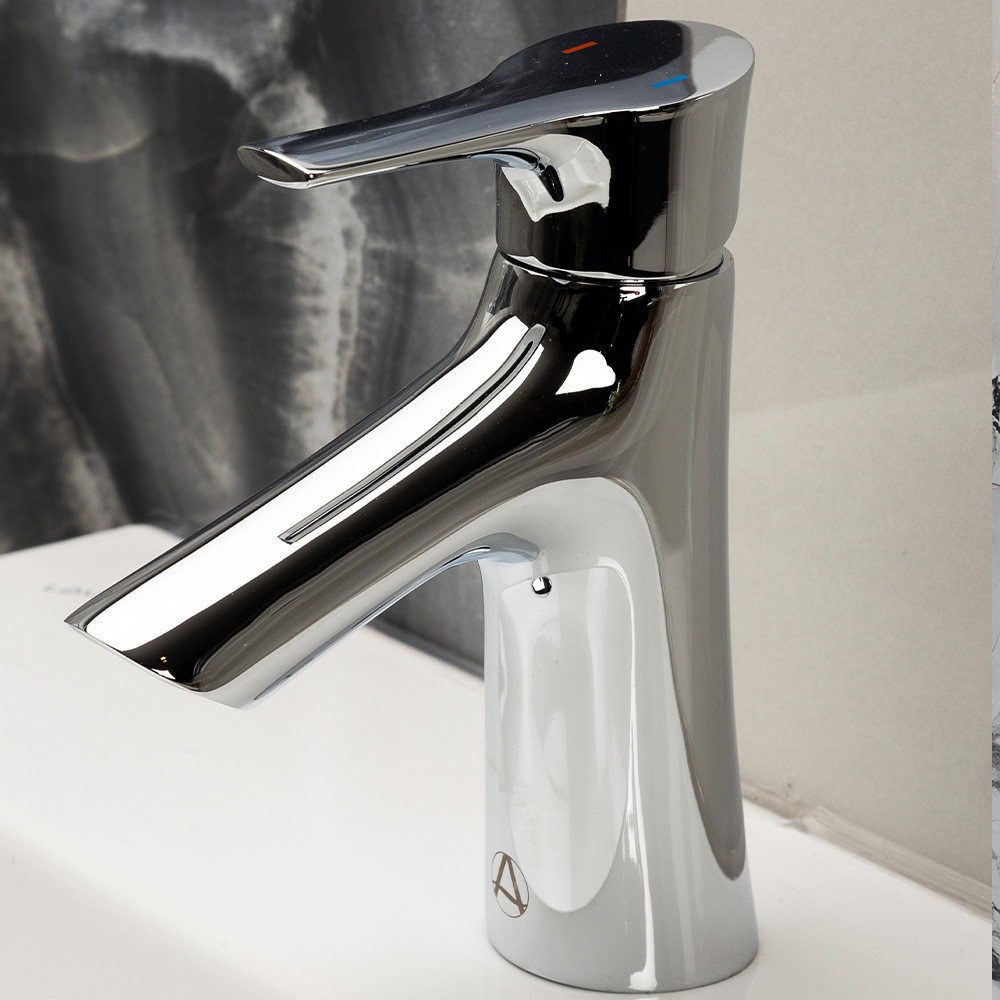
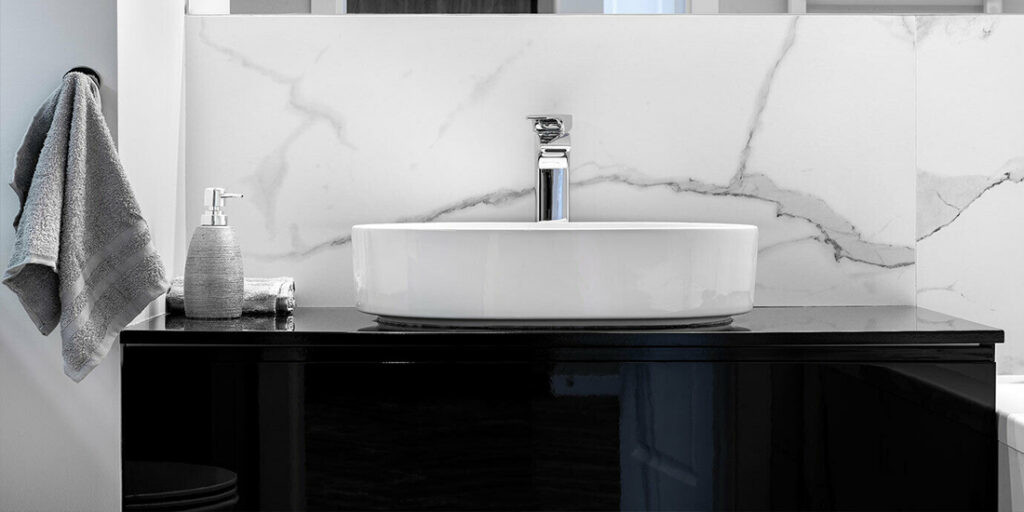
Some bathroom suits simply work better in compact bathrooms and vice versa with large bathrooms. If you do not find the black tap you wish to use in your minimalist monochrome bathroom or your double sink bathroom unit in mid-century style, our sales advisors can source it for you from our premium suppliers of bathroom ware. Tile Merchant showrooms are open 7 days a week!
FAQs: Choosing a Bathroom Suite
How do I choose a bathroom suite?
Start by identifying your must-haves (storage, bath vs shower, heating), then choose a style that complements your home, and finally coordinate fixtures, tiles, and finishes to work together.
What is included in a bathroom suite?
Typically a toilet, sink, and bath or shower. Some suites also include matching furniture such as a vanity unit, storage cabinet, or mirror.
What is the golden rule for bathroom suite layouts?
Keep plumbing runs as short as possible by positioning fixtures close to existing water and waste connections, and allow enough clearance in front of each fixture for comfortable everyday use.
What should I look for when buying a bathroom suite?
Size and layout fit, whether you need a bath or shower (or both), storage capacity, heating, and overall budget relative to the rest of your renovation costs.
Should I choose a bath or a shower for my bathroom suite?
A bath is generally better for family bathrooms used by children, while an ensuite used mainly by adults often benefits more from a larger shower instead.
How much clearance space does a bathroom suite need?
As a general guide, around 700mm of clear floor space in front of a toilet or sink, plus enough room to comfortably open a shower door or step in and out of a bath.
What bathroom suite style suits a small bathroom?
Contemporary suites with wall-hung units and clean lines tend to suit small bathrooms best, since they create the impression of more floor space than bulkier traditional fixtures.
Do tiles need to match the bathroom suite?
Not necessarily, but they should coordinate. Matching the tone and style of your tiles to your suite (for example, warm wood-effect tiles with a mid-century suite) creates a more cohesive finished look.
Why Tile Merchant?
We offer extremely competitive pricing on our entire range of tiles and likewise. We stock a huge range of wall and floor tiles and our prices are competitive for retail and trade. Our stock is widely available in our tile stores in Ireland, which are open 7 days a week.
Alternatively, if you’d prefer to shop our tiles online, we can supply you with samples delivered for free.