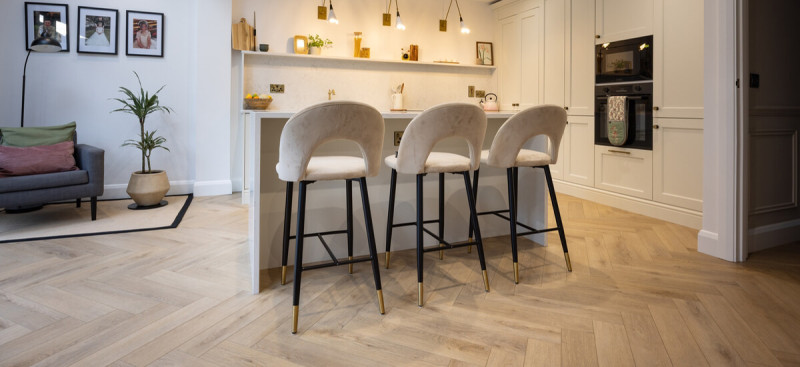

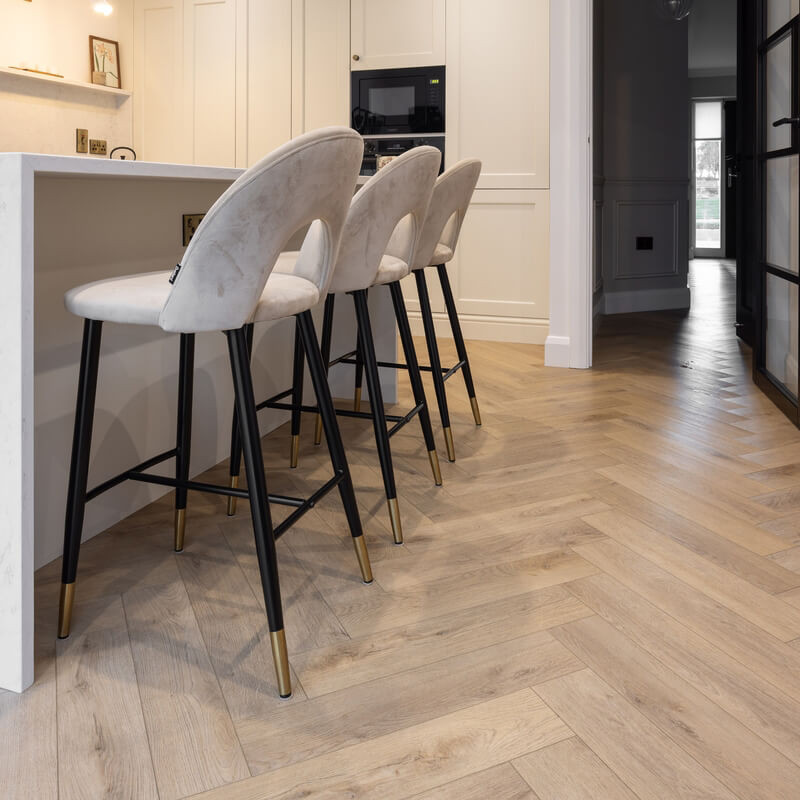
When our client first came to us with plans for her kitchen extension, she had a busy family home and a clear idea of the floor she wanted: engineered herringbone. She kept the herringbone, but changed the material. Her whole ground floor is now laid in Clayton Oak SPC herringbone flooring, running from the new kitchen through the hall, the living room and the downstairs loo, with no threshold strips between rooms.
This post walks through how that decision was made. If you're choosing a floor for a kitchen, an extension or an open-plan ground floor, the same questions apply to you.
Starting with the brief, not the product
Our client worked with Olivia, manager and design guru at our Ashbourne showroom. Olivia is a busy mum of two herself, so she knows what a family floor has to put up with. Spilt drinks, wet school shoes, a mop going over it most days, and a back door that opens straight into the kitchen.
The pair looked at style and practicality side by side. Herringbone was the look our client loved. The question was whether engineered wood was the right material for every room she wanted it in.
Why engineered herringbone wasn't the best fit here
Engineered wood is a real timber top layer bonded to a plywood or HDF core. It's more stable than solid wood, it feels warm underfoot and, depending on the thickness of the top layer, it can be sanded and refinished years down the line. We sell it, and in a living room or bedroom it's a very good choice.
Its weak point is water. A spill wiped up quickly is fine. Water that sits at the joints, beside a sink, a dishwasher or a toilet, can get into the core and make the boards swell or cup. Our client wanted one floor through the kitchen and the downstairs loo, and those are the two rooms where that risk is highest.
Using engineered wood would have meant a different floor in the wet areas, and that brings back the transition strips she was trying to avoid.
Why Olivia suggested SPC flooring throughout
SPC stands for stone plastic composite. Each plank has a rigid core made mostly of limestone powder and PVC, a printed design layer, and a clear wear layer on top. Many SPC planks also come with an underlay already attached.
Three things made it right for this house:
- The core is waterproof. Water on the surface won't swell the planks, so the same floor can go in the kitchen, the hall and the downstairs loo.
- It handles family wear. The wear layer resists scuffs and scratches from chair legs, toys and grit carried in on shoes. Check the wear layer thickness on the spec sheet when you compare products.
- It can run room to room. Because the rigid core moves less with temperature than flexible vinyl, one continuous floor across the ground floor is often possible, with no thresholds at doorways.
On that last point, always check the manufacturer's installation guide. Most set a maximum run length, and very long or L-shaped layouts can still need an expansion break.
For a fuller look at how SPC is made and where it works best, read our guide on why SPC vinyl flooring is the smartest choice for modern homes.
Preparing the subfloor
Tile Merchant supplies flooring but doesn't fit it, so Olivia recommended a trusted local flooring expert, David at Tara Carpentry. Before a single plank went down, David levelled and prepared the floors.
This step matters more with SPC than many people expect. The planks are rigid, so they won't follow dips and humps the way a soft floor would. Over a hollow, the click joints flex every time someone walks across them, and over time the locking edges can work loose or break. Most manufacturers give a flatness tolerance in their fitting guide, so check it for the product you choose.
Extensions add their own challenges. The new slab often sits at a slightly different height to the existing floor, and fresh concrete needs time to dry before any floor goes over it. A good fitter will check moisture levels, use a damp-proof membrane where the manufacturer calls for one, and bring old and new floors to a single level with levelling compound.
Pro Tip: Before you order, lay a 2m straight edge across your floor in a few directions and look for gaps underneath. If the gaps are bigger than the tolerance in the product's fitting guide, budget for levelling first. It costs far less than relaying a floor that has failed at the joints.
Running SPC flooring through every room
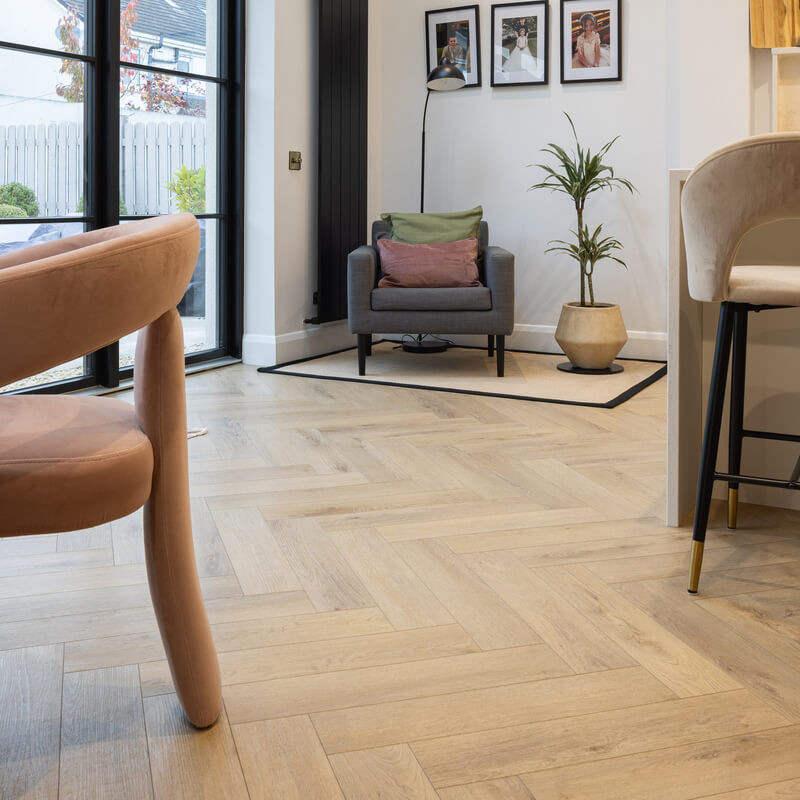
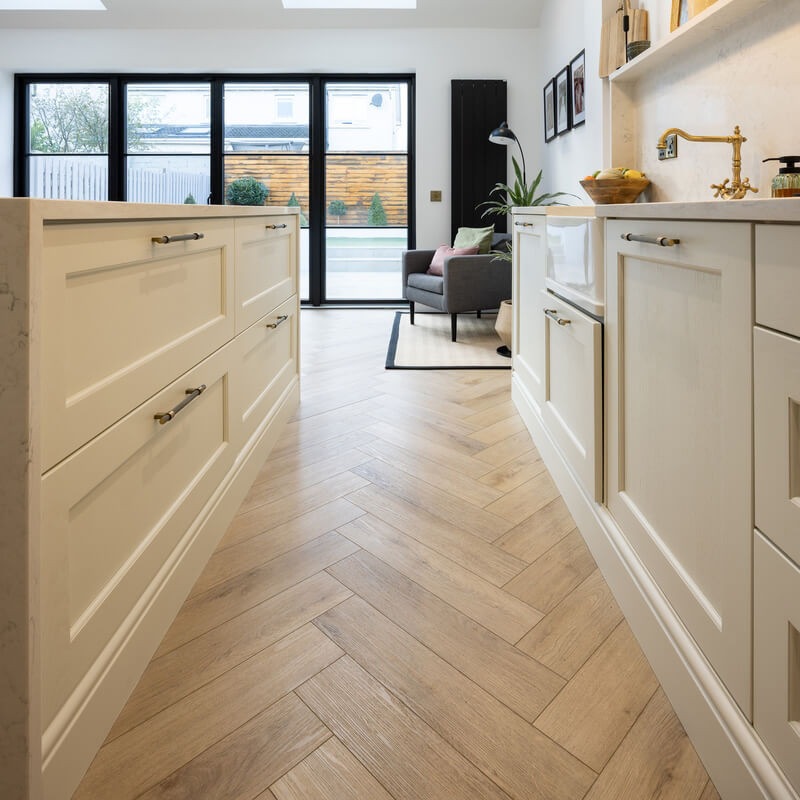
With the floors prepared, it was agreed to run Clayton Oak SPC herringbone throughout the space, including the downstairs loo, hall and living room. Our client didn't have to give up the pattern she'd set her heart on. She got it in a floor that can cope with the kitchen sink and the loo.
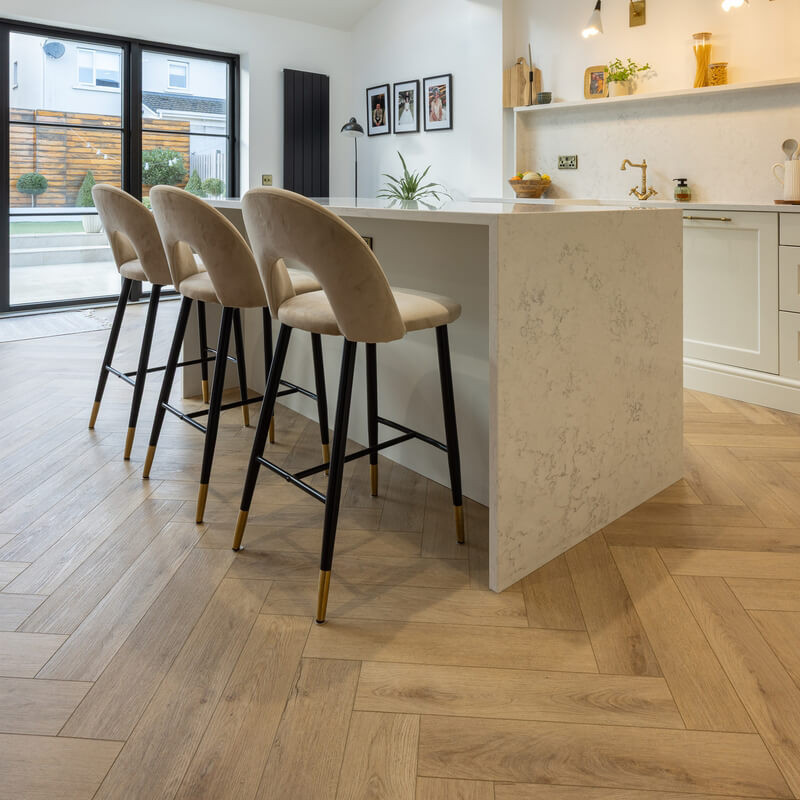
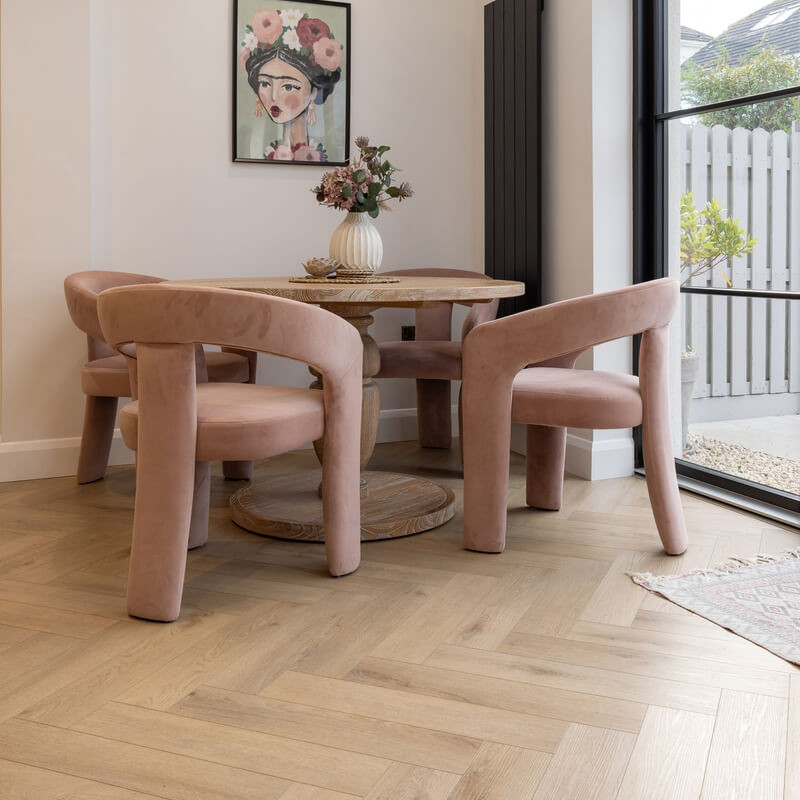
Clayton Oak is a light, natural oak shade. In this extension it sits under cream shaker-style units, a white stone-effect island with seating for four, and black-framed glazed doors out to the garden. Roof lights over the dining area bring daylight straight down onto the floor, which picks out the grain and the zig-zag of the herringbone. The warm oak tone also balances the blush pink dining chairs and the matt black ovens.
A continuous floor like this needs some planning on the day:
- Herringbone SPC comes as left and right planks (often labelled A and B), which click together to form the zig-zag. Keep the two stacks separate and check you have enough of each.
- Mark a centre line along the longest sightline, usually from the front door to the back of the house, so the points of the pattern run dead straight through every room.
- Dry-lay a few rows first to check how the pattern meets each doorway and wall, and avoid thin slivers where they'll be seen.
- Order extra for cutting waste. Herringbone produces more offcuts than straight planks, so ask your fitter how much to allow for your layout.
- Undercut door frames and architraves so the planks slide underneath, and leave the expansion gap the manufacturer specifies at every wall.
The result is one floor that ties the new kitchen to the rest of the house. The extension looks like it was always part of the home.
SPC vs engineered wood at a glance
| Feature | SPC flooring | Engineered wood |
|---|---|---|
| Core | Rigid limestone and PVC composite | Plywood or HDF with a real timber top layer |
| Water | Waterproof core | Surface spills only; standing water can damage it |
| Kitchens, loos, utility rooms | Suitable | Not recommended in wet areas |
| Refinishing | Can't be sanded | Can often be sanded, depending on top layer thickness |
| Underfloor heating | Usually compatible; check the maximum temperature in the spec | Usually compatible; check the maximum temperature in the spec |
| Feel underfoot | Firm, slightly cooler | Warm, natural timber |
Neither floor is better across the board. For a family kitchen that opens into a hall and a downstairs loo, SPC solved more of the problems. For a quiet living room or bedroom, engineered wood is still a strong option.
FAQs
FAQs
Can SPC flooring go in a downstairs toilet?
Yes. The core is waterproof, so it suits a downstairs loo or utility room. Seal the perimeter around the toilet and any pipes with a flexible sealant, as the manufacturer directs.[cite: 8]
Do you need transition strips with SPC flooring?
Often not between rooms on the same level. Check the maximum run length in the fitting guide, as large or irregular layouts may still need an expansion break.[cite: 8]
Can SPC flooring go over underfloor heating?
Most SPC is suitable for underfloor heating, but each product has a maximum surface temperature. Check the spec sheet before you buy.[cite: 8]
Does SPC flooring need levelling first?
Usually, yes, unless your floor is already within the manufacturer's flatness tolerance. Because SPC is rigid, an uneven subfloor puts strain on the click joints.[cite: 8]
Can you get a herringbone pattern in SPC flooring?
Yes. SPC herringbone comes as shorter left and right planks that click together into the classic pattern, so you get the look of a parquet floor with a waterproof core. That's the format used in this project.[cite: 8]
See SPC flooring for yourself
Thinking about one floor for your whole ground floor? Order up to five free samples delivered to your door, or pick them up free in any of our showrooms. Visit us in one of our showorooms, open seven days a week, and talk it through with our team, including Olivia in Ashbourne.
Why Choose Tile Merchant?
Ready to start? Browse the full range of SPC vinyl flooring on tilemerchant.ie.
We offer extremely competitive pricing on our entire range of tiles and likewise. We stock a huge range of wall and floor tiles, and our prices are competitive for retail and trade. Our stock is widely available in our tile stores in Ireland, which are open 7 days a week.
Alternatively, if you’d prefer to shop our tiles online, we can supply you with free samples delivered for free.

 Website