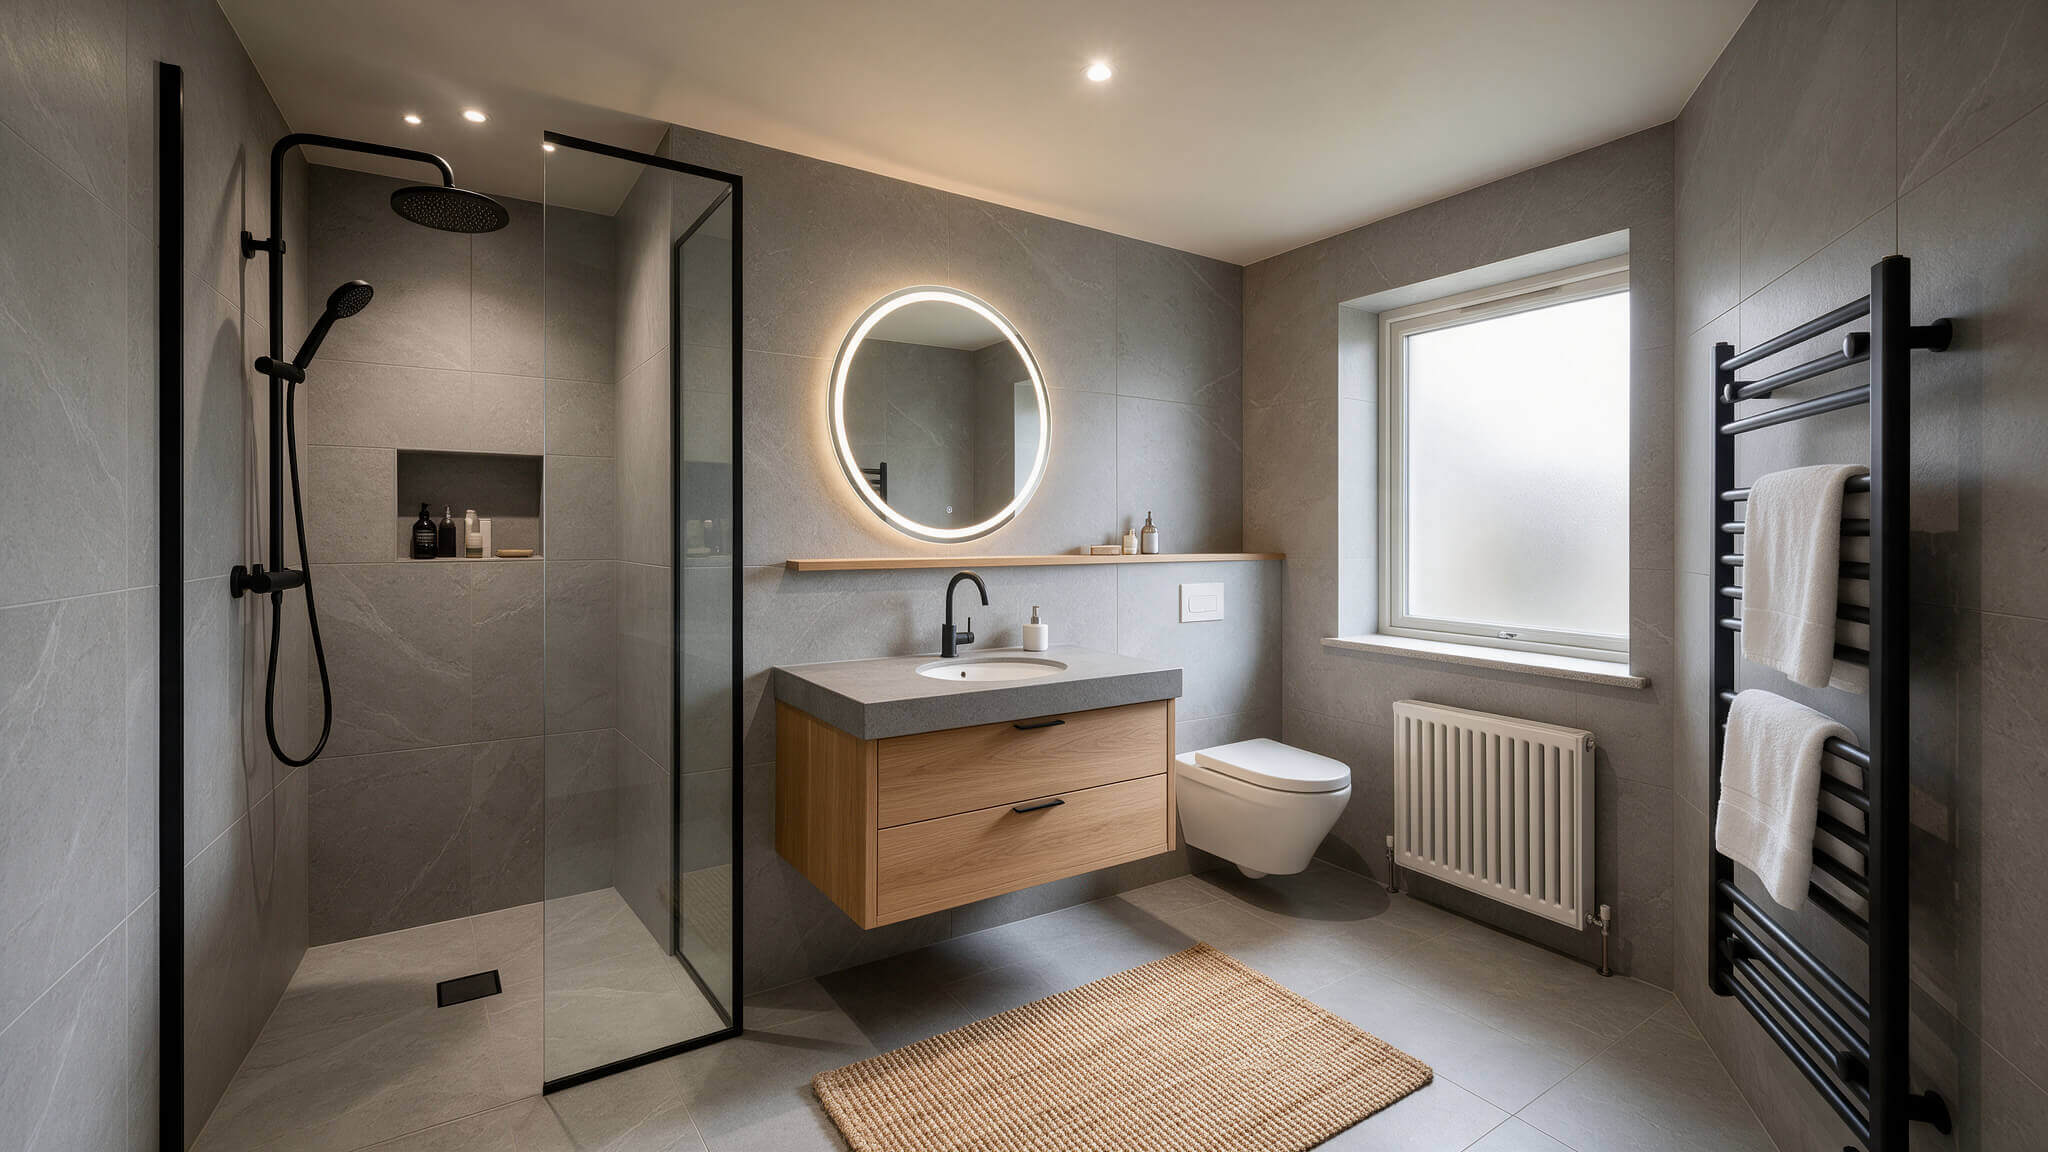
A wet room bathroom is fully waterproofed. It can make the bathroom feel more open and easy to use because a shower area becomes part of the room itself. In this type of bathroom, the drainage is built into the floor.
While this type of bathroom is quite practical and provides easy access, it should be planned carefully. Waterproofing, drainage, flooring and layout all need to work together. That is why we will share practical wet room ideas, layout options, and key considerations before you start your project.

What Is a Wet Room?
A wet room is a fully waterproofed bathroom where the shower area is usually level with the rest of the floor. Instead of stepping into a raised shower tray, water flows across a carefully sloped floor towards a drain.
The floor is designed with a slight gradient so that water flows in the intended direction. The walls and floor around the shower also need proper waterproofing, often called tanking. It prevents moisture from reaching the structure beneath.
The room may still have a glass shower screen, but it usually feels much more open than a standard shower. A glass shower screen can still help control splashes, but the room usually feels much more open than a standard shower enclosure.
Wet Room Ideas & Layouts
The best layout for your bathroom is custom and depends on the room's size and shape. We will share some ideas for your bathroom design inspiration.
Keep the Shower at One End
Placing the shower at one end of the room can make the layout feel simple and organized. A glass screen can separate the wet area from the toilet, vanity and storage without making the room feel closed off. This layout works particularly well in longer bathrooms.
Use the Same Flooring Throughout
Using the same floor tile throughout the room creates a smooth, continuous look. It can also make the bathroom feel larger because there are fewer visual breaks between different areas.
Make the Shower the Main Feature
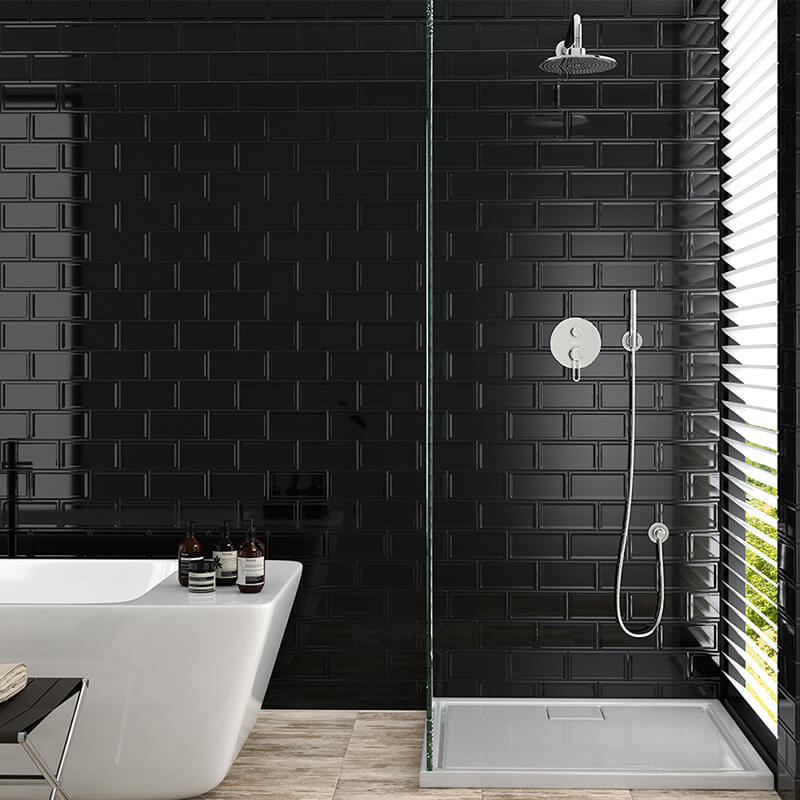
The shower area can become the focus of the design if your bathroom is quite large. A large rainfall shower, simple glass screen and statement tiles can create a clean, hotel-style look without adding too many decorative elements. Just make sure the practical details — drainage, floor gradient and waterproofing — are planned first.
Small Wet Room Ideas
You do not need a large bathroom to implement a wet room design. In fact, removing unnecessary barriers and making better use of limited space is one of the purposes of wet rooms.
Consider the following ideas for a very small wet room ideas:
● using one clear glass screen instead of a full enclosure;
● choosing wall-hung furniture to keep more floor visible;
● keeping the color palette light and simple;
● using the same tile across the shower and the rest of the floor;
● building storage niches into the wall instead of adding bulky shelves;
● keeping fittings compact and close to the walls.
When planning a small wet room, it is also important to pay attention to splash zones. A screen can help keep water away from the door, toilet and storage without making the room feel crowded.
Choosing Wet Room Tiles & Flooring
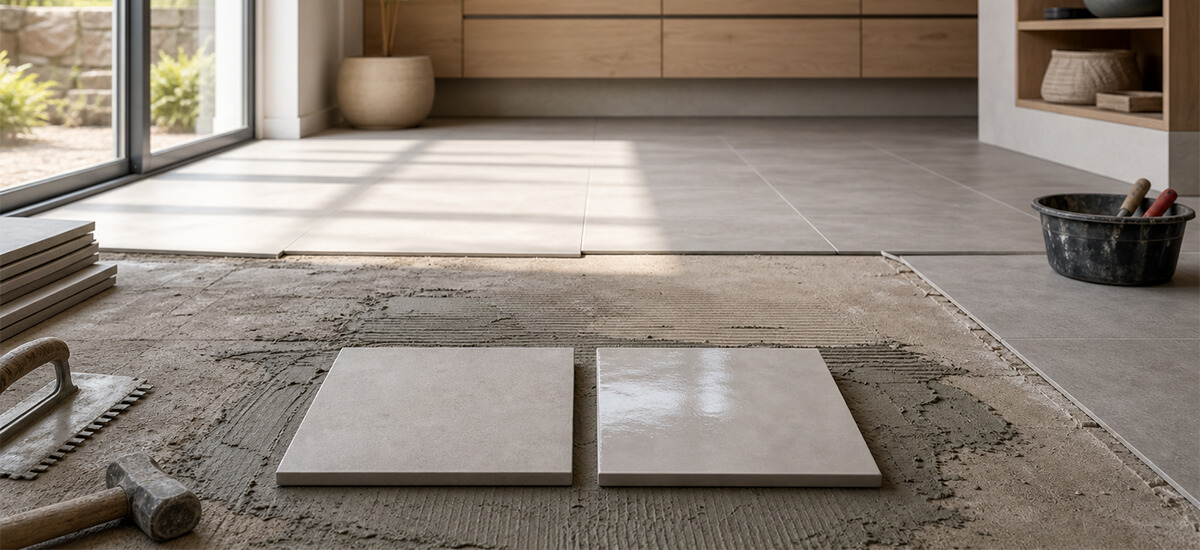
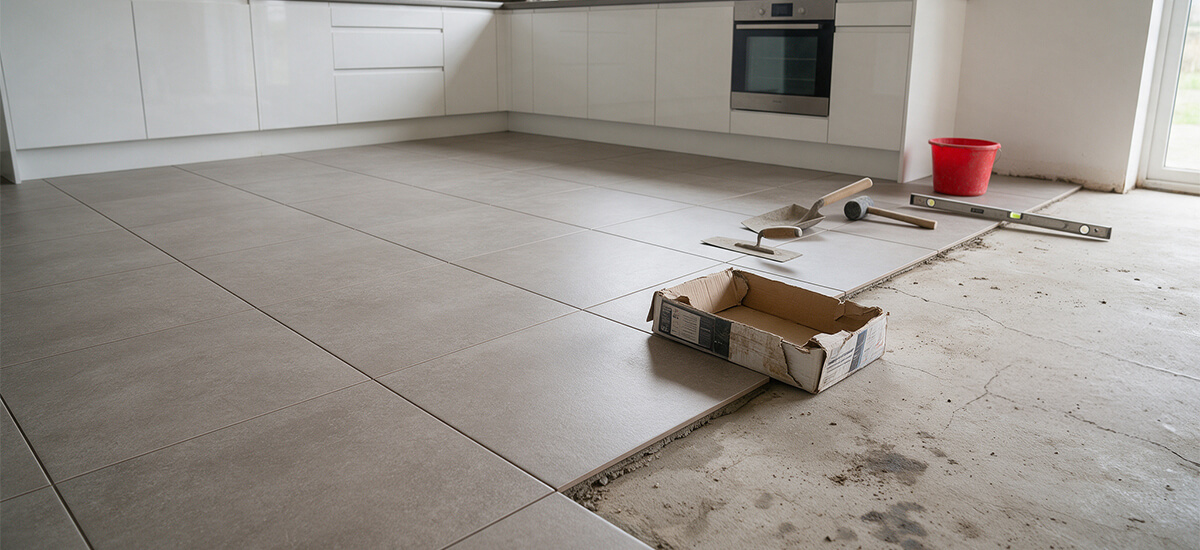
Flooring is one of the most important parts of any wet room. The floor regularly gets wet, so it needs to provide good grip and withstand moisture.
So you need to look for non slip floor tiles for wet room:
● An R10 or higher rating can be a useful starting point, but always check that the specific tile is recommended for your intended wet-room use.
● Porcelain is a popular option because it is hard-wearing, has low water absorption and is available in many finishes.
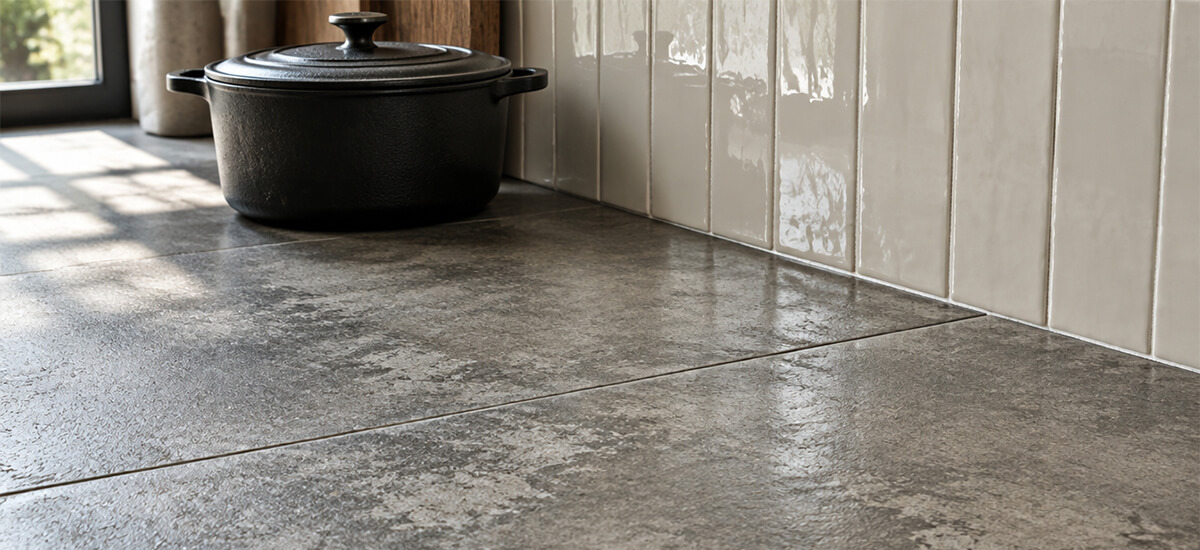
● Natural stone can also look beautiful, but it may need more care and sealing depending on the material.
● Ceramic tiles are commonly used on bathroom walls, but they are not always the best choice for a wet room floor.
You can read more about choosing suitable shower tiles when comparing finishes for the shower area.
When thinking about color and style, you could choose:
● stone-effect porcelain for a natural look;
● large neutral tiles for a simple modern bathroom;
● patterned tiles to create a feature area;
● darker wet room flooring with lighter walls for contrast;
● one tile style across both floor and walls for a more continuous finish.
Wet Room Trays, Screens, Drainage & Waterproofing
Choosing nice tiles is only the cosmetic part. You should also think about a waterproofing system underneath.
The wet area needs to be properly tanked with a suitable waterproof membrane or system before tiling. This is needed to protect the walls and floor structure from water. Drainage also needs to be planned carefully. The floor must slope towards the drain so water does not collect around the room.
A linear wet room drain can create a clean, modern appearance and can work well with larger tiles. Where possible, position the drainage and shower area so water is directed away from the bathroom entrance. Keeping the drain further from the door can help reduce the chance of water reaching the dry area.
A wet room shower tray or former can also be installed beneath the finished floor to create the correct gradient towards the drain. A wet room shower screen is not always essential, but it can make the room much more practical. It helps control splashing while keeping the open feel that makes wet rooms attractive.
You can explore shower screens, trays and other bathroom products in our bathroom range.
Wet Room Design Tips
A good wet room design should be not only visually appealing but also practical. We will share a few tips for combining these two factors successfully.
End Plan Ventilation Early
Wet rooms generate a lot of steam and moisture, so good ventilation is important. Make sure the bathroom has suitable extraction to help remove moisture after showers.
Consider Underfloor Heating
Underfloor heating can make tiled floors more comfortable, especially during colder Irish mornings. It may also help the floor dry more quickly after use.
Add Storage Niches
Adding built-in wall niches will make storing shampoo, shower gel, and other products easier. They keep bottles off the floor and avoid adding shelves that can make a small shower area feel busy.
Keep the Design Simple
You do not need many different materials to make a wet room look interesting. A simple combination of good tiles, glass, lighting and well-chosen fittings often works better than adding too many finishes. The goal is to create a room that feels open while still being practical to use every day.
Frequently Asked Questions About Wet Rooms
What Is the Downside of a Wet Room?
A wet room needs careful waterproofing and drainage, so installation can be more involved than fitting a standard shower enclosure. Poorly planned gradients or screens can also allow water to spread into areas you want to keep dry. Proper installation is therefore especially important.
Are Wet Rooms Easy to Clean?
Wet rooms can be easier to clean because there are fewer shower frames, doors, and corners. However, good drainage and ventilation are important for the floor to dry properly.
What Type of Floor Is Best for a Wet Room?
Porcelain tiles are a popular choice because they are durable and have low water absorption. Whatever material you choose, make sure it is suitable for wet-room flooring and has appropriate slip resistance.
How Can I Make My Wet Room Look Nice?
Using the same flooring throughout, limiting the number of colors and choosing a simple glass screen can create a clean look. You can then add interest with a feature wall, textured tile, a built-in niche, or a statement shower fitting.
How Much Does a Wet Room Cost?
The cost of a wet room depends on its size, the tiles and fittings you choose, and the complexity of the drainage and waterproofing. Because a wet room needs proper tanking and a level-access drain, installation is usually more involved than a standard shower, so it is worth getting a clear quote before starting. Investing in quality tiles and a reliable waterproofing system tends to pay off in the long term.

Why Choose Tile Merchant?
Ready to start? We offer extremely competitive pricing on our entire range of tiles and likewise. We stock a huge range of wall and floor tiles, and our prices are competitive for retail and trade. Our stock is widely available in our tile stores in Ireland, which are open 7 days a week.
Alternatively, if you’d prefer to shop our tiles online, we can supply you with free samples delivered for free.

 Website